Renovation map

Start with the plan.
See the whole home.

Upload your blueprint, approve the detected spaces and manage every room from one coherent project map.

  1. 01Upload blueprint
  2. 02Confirm rooms
  3. 03Add real photos
  4. 04Choose directions
01
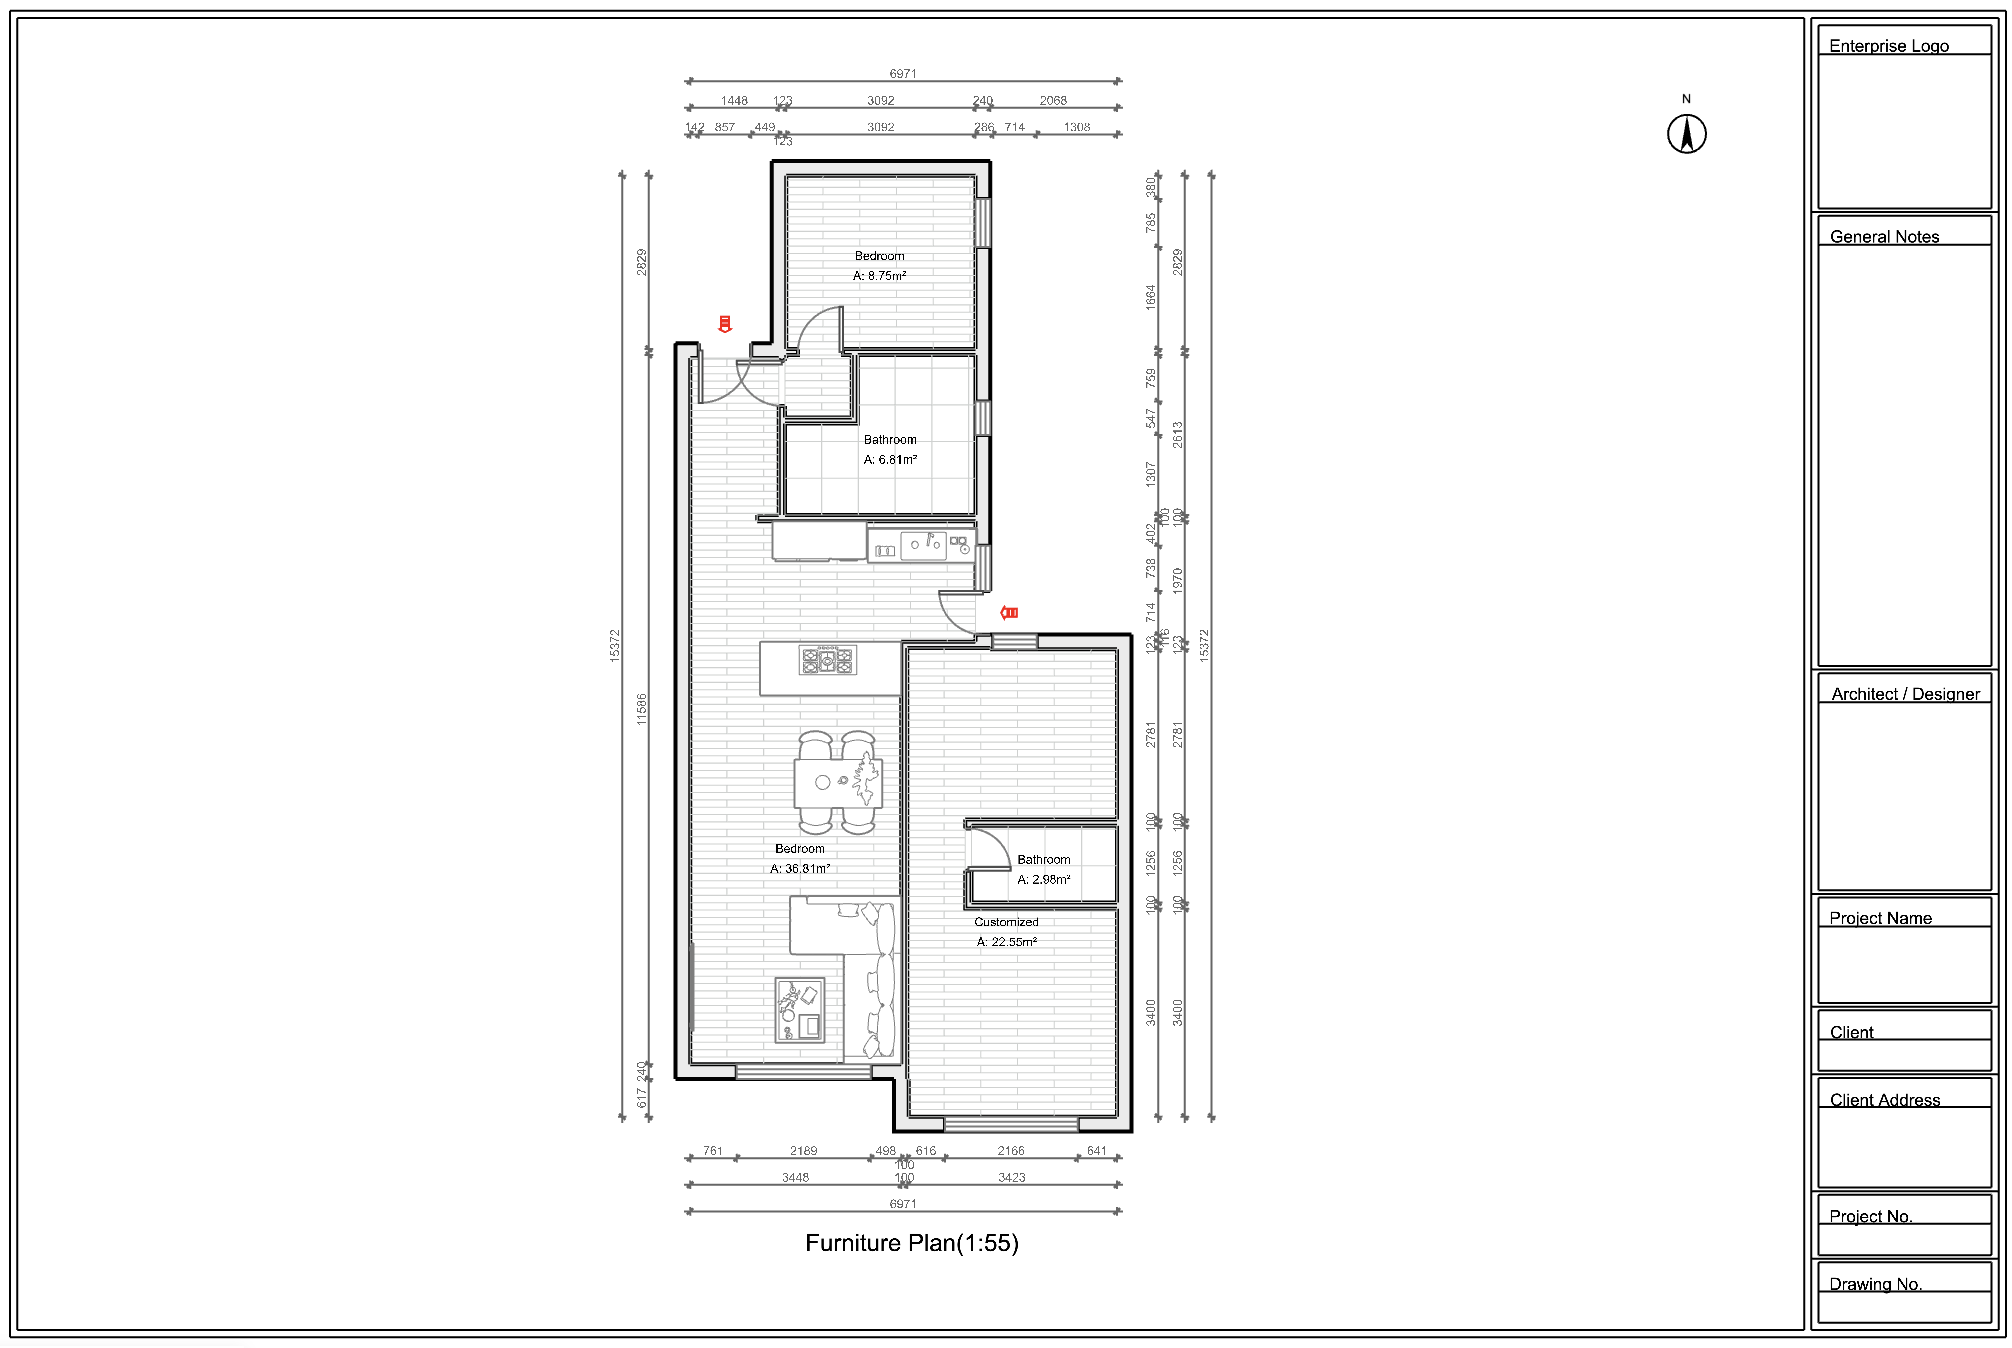
Upload your blueprintWe will identify the possible rooms for you to approve.
BCN Apartment blueprint12345678

Project map

BCN Apartment

8 confirmed rooms. Add real photos below when you are ready to design each space.

  1. BedroomBedroom
  2. Main bathroomBathroom
  3. Entrance hallwayHallway
  4. Open-plan kitchenKitchen
  5. Living roomLiving room
  6. Second bedroomBedroom
  7. OfficeOffice
  8. Secondary bathroomBathroom
Add a room manually instead
+
Create one roomUse this when there is no usable blueprint.

Your spaces

8 rooms in progress

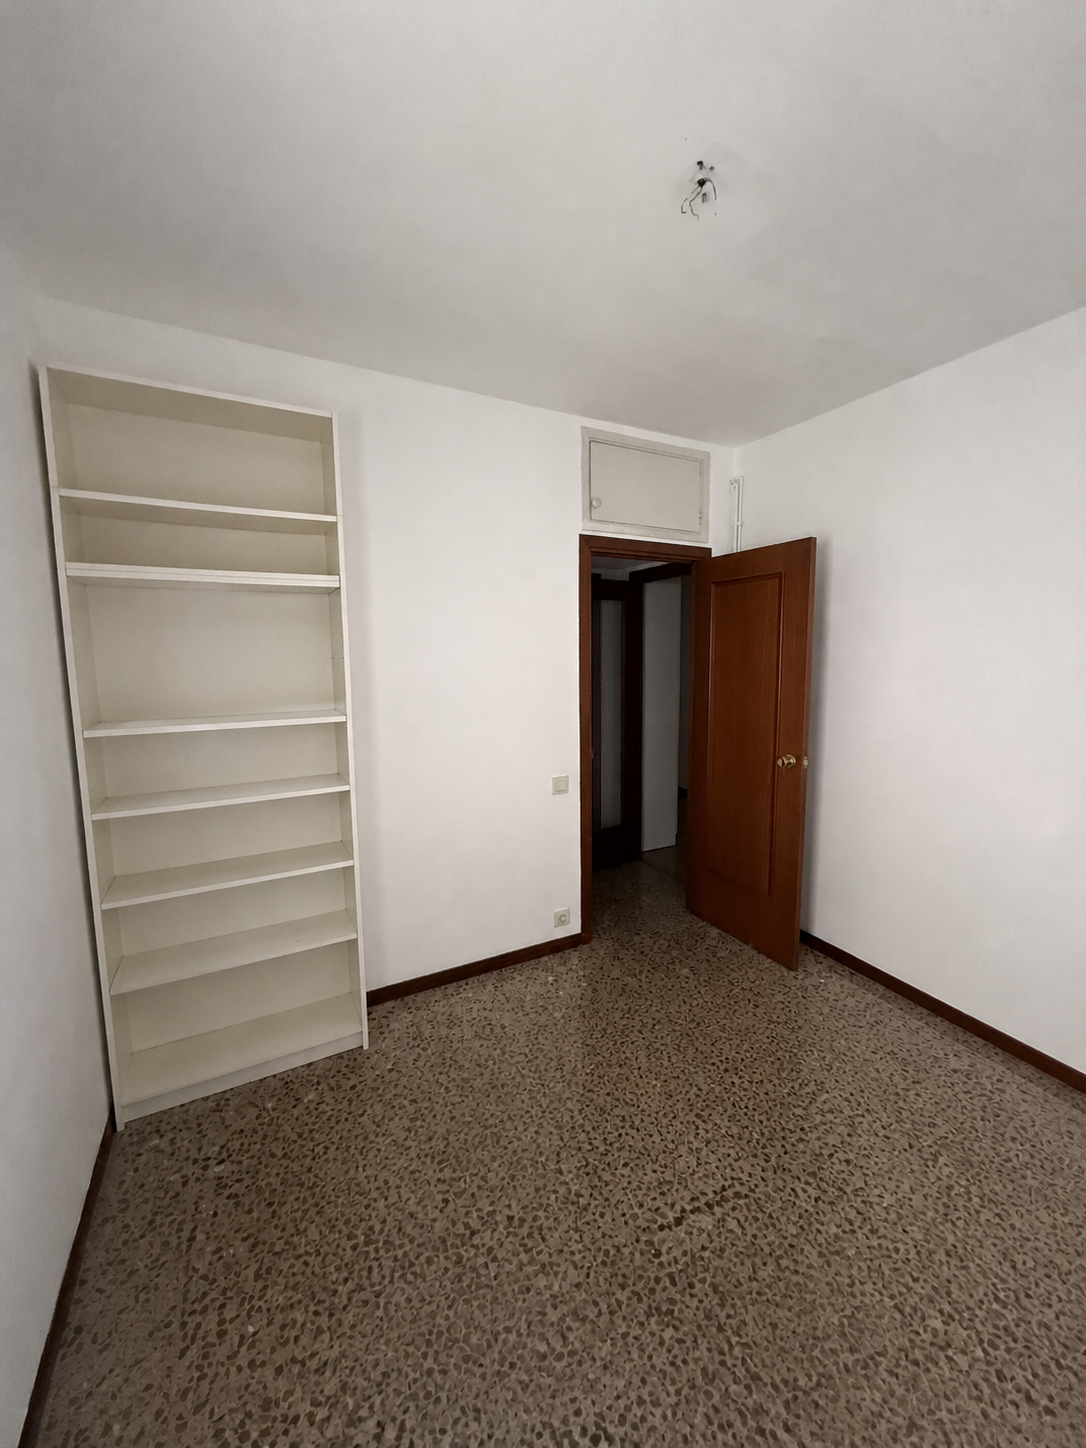
Bedroom overview2 angles
Sol high is designing

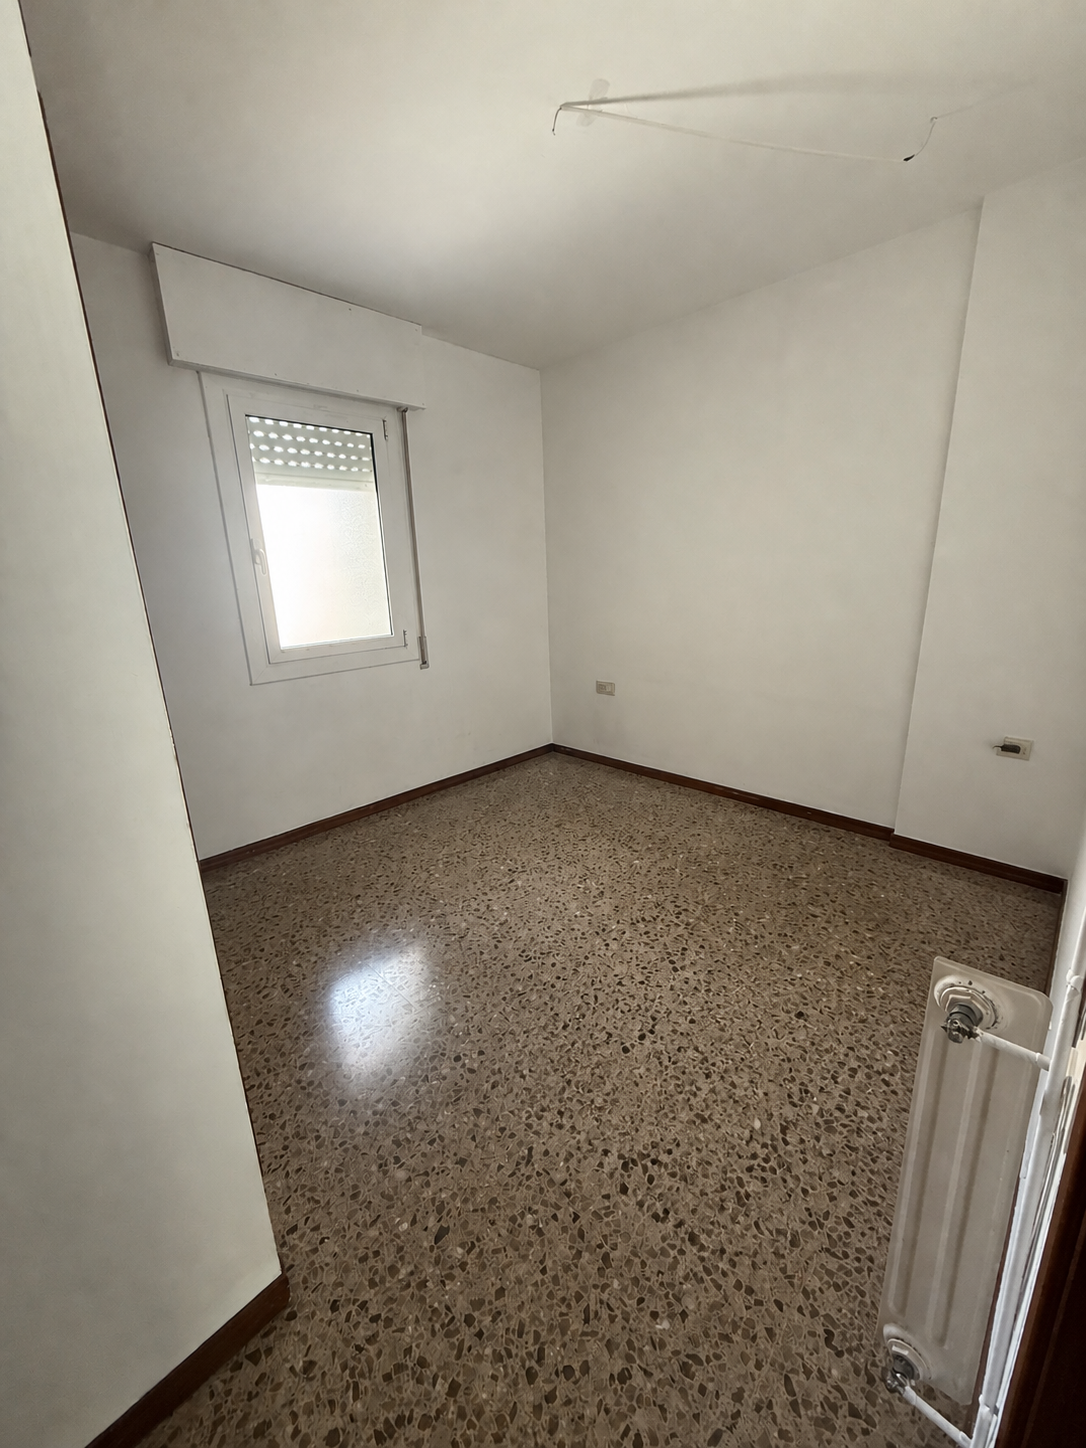
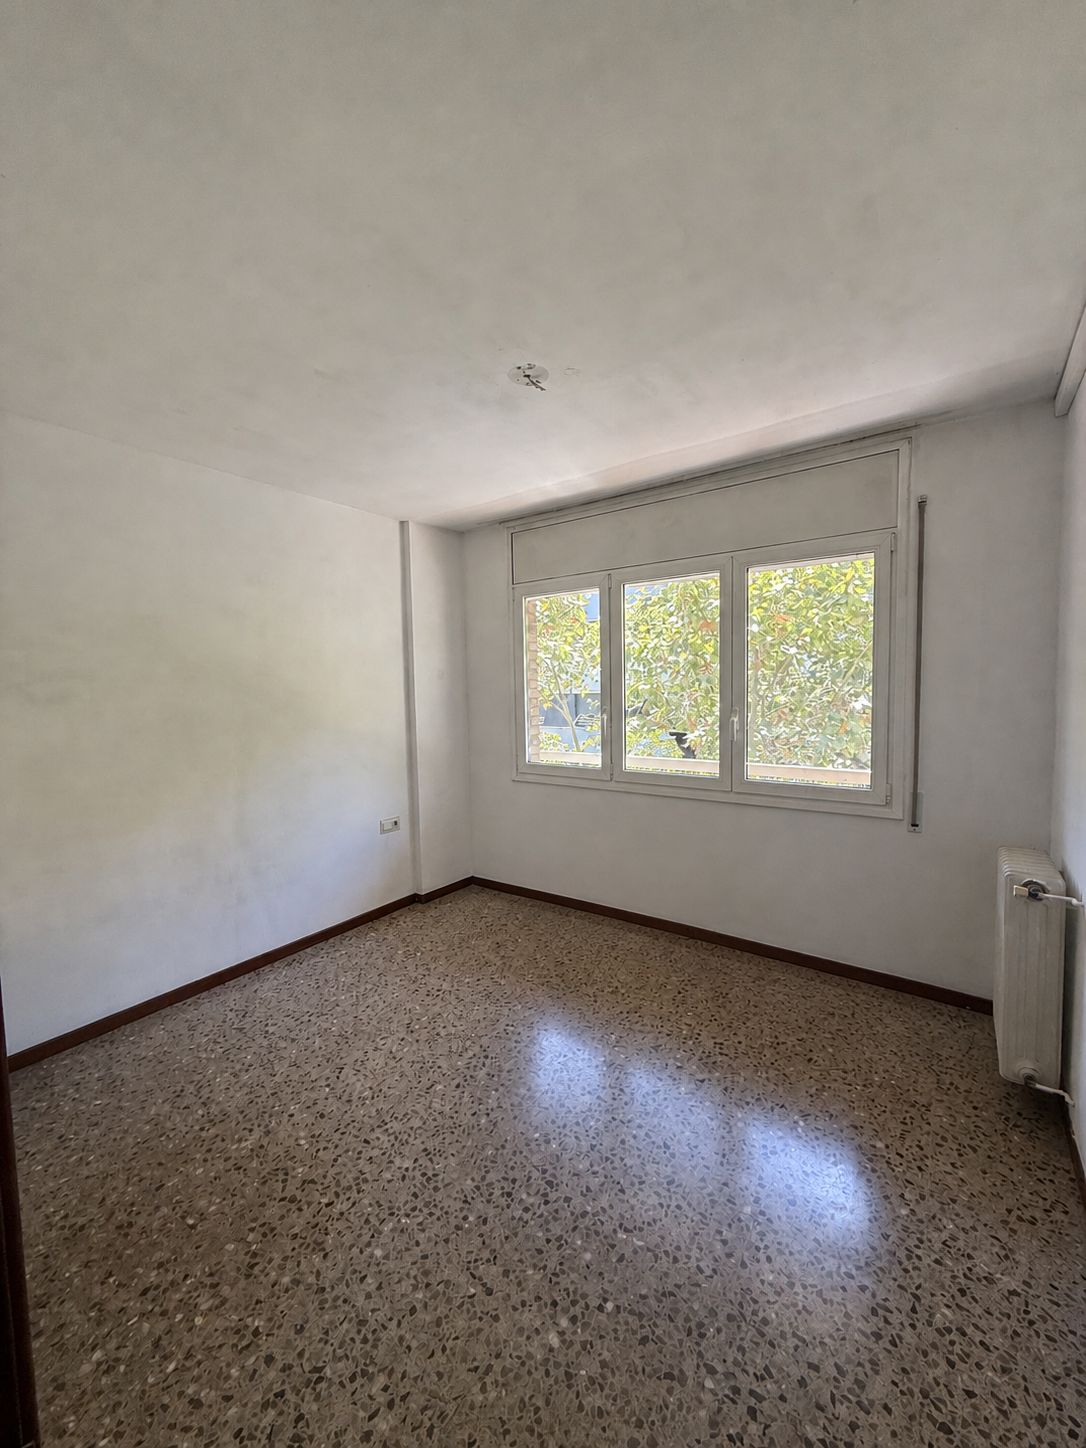
Bedroom

Bedroom

Clearly enclosed and explicitly labeled; the doorway is on the lower edge.
2 photos4 directions
Open room and compareThe three directions will appear here automatically.
Photos needed
Photo needed

Bathroom

Main bathroom

Clearly enclosed and labeled, with recognizable sanitary fixtures.
0 photos0 directions
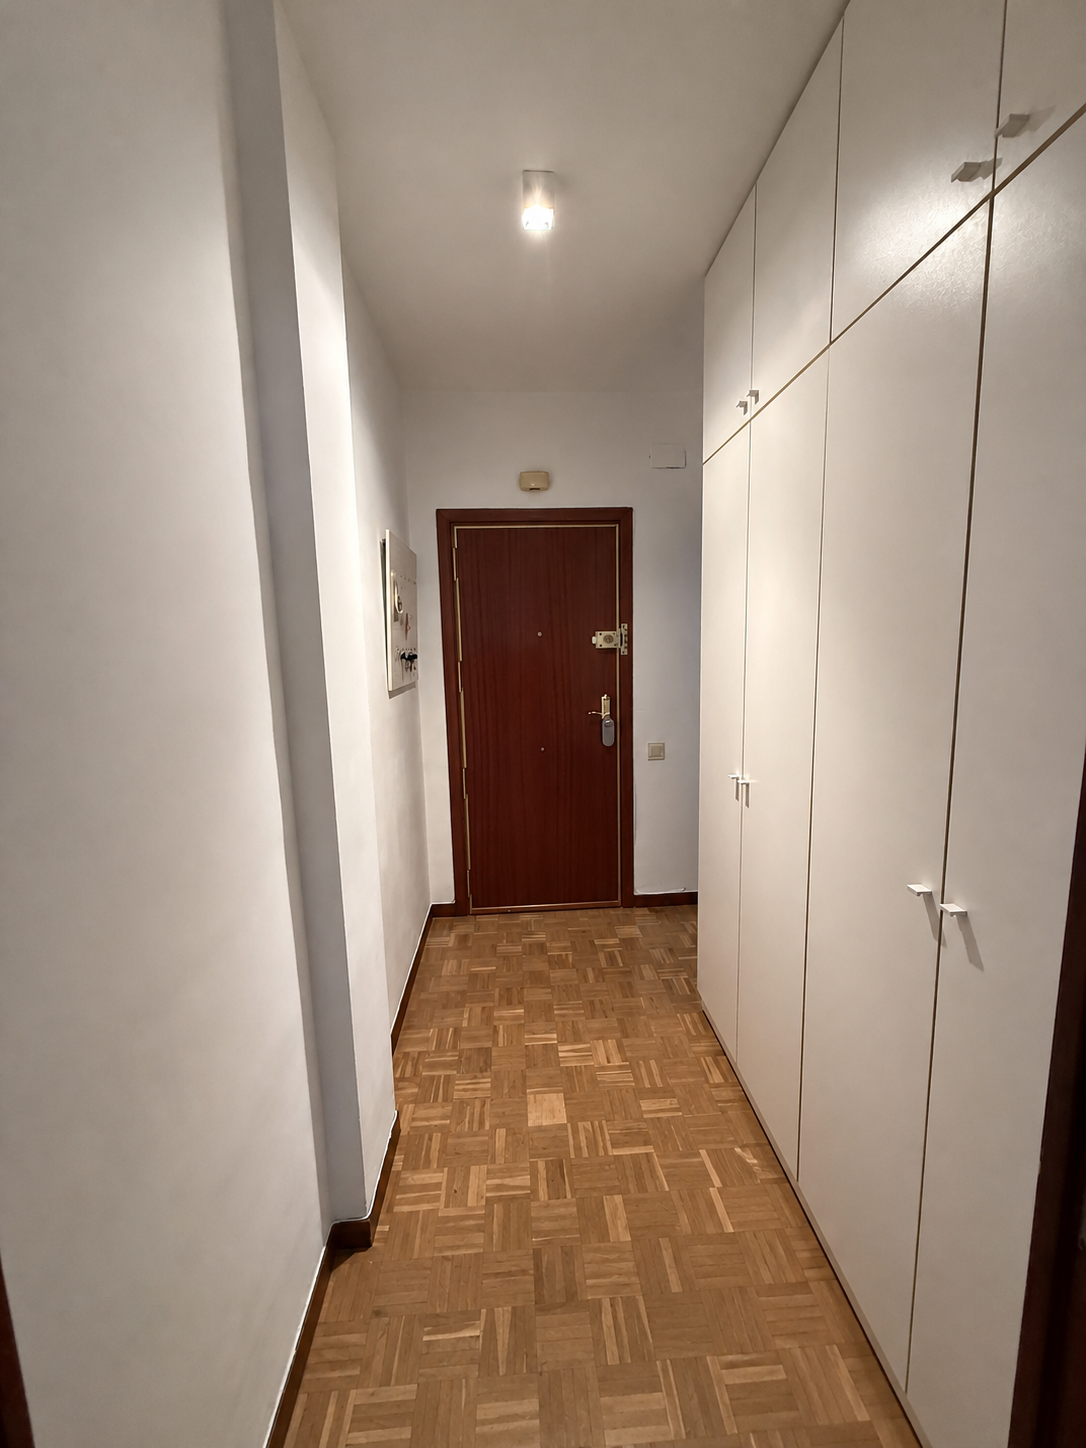
Entrance hallway overview2 angles
Sol high is designing

Hallway

Entrance hallway

A narrow circulation area defined by the upper-left entrance and adjoining room walls; it opens directly into the kitchen area.
2 photos0 directions
Open roomThe three directions will appear here automatically.
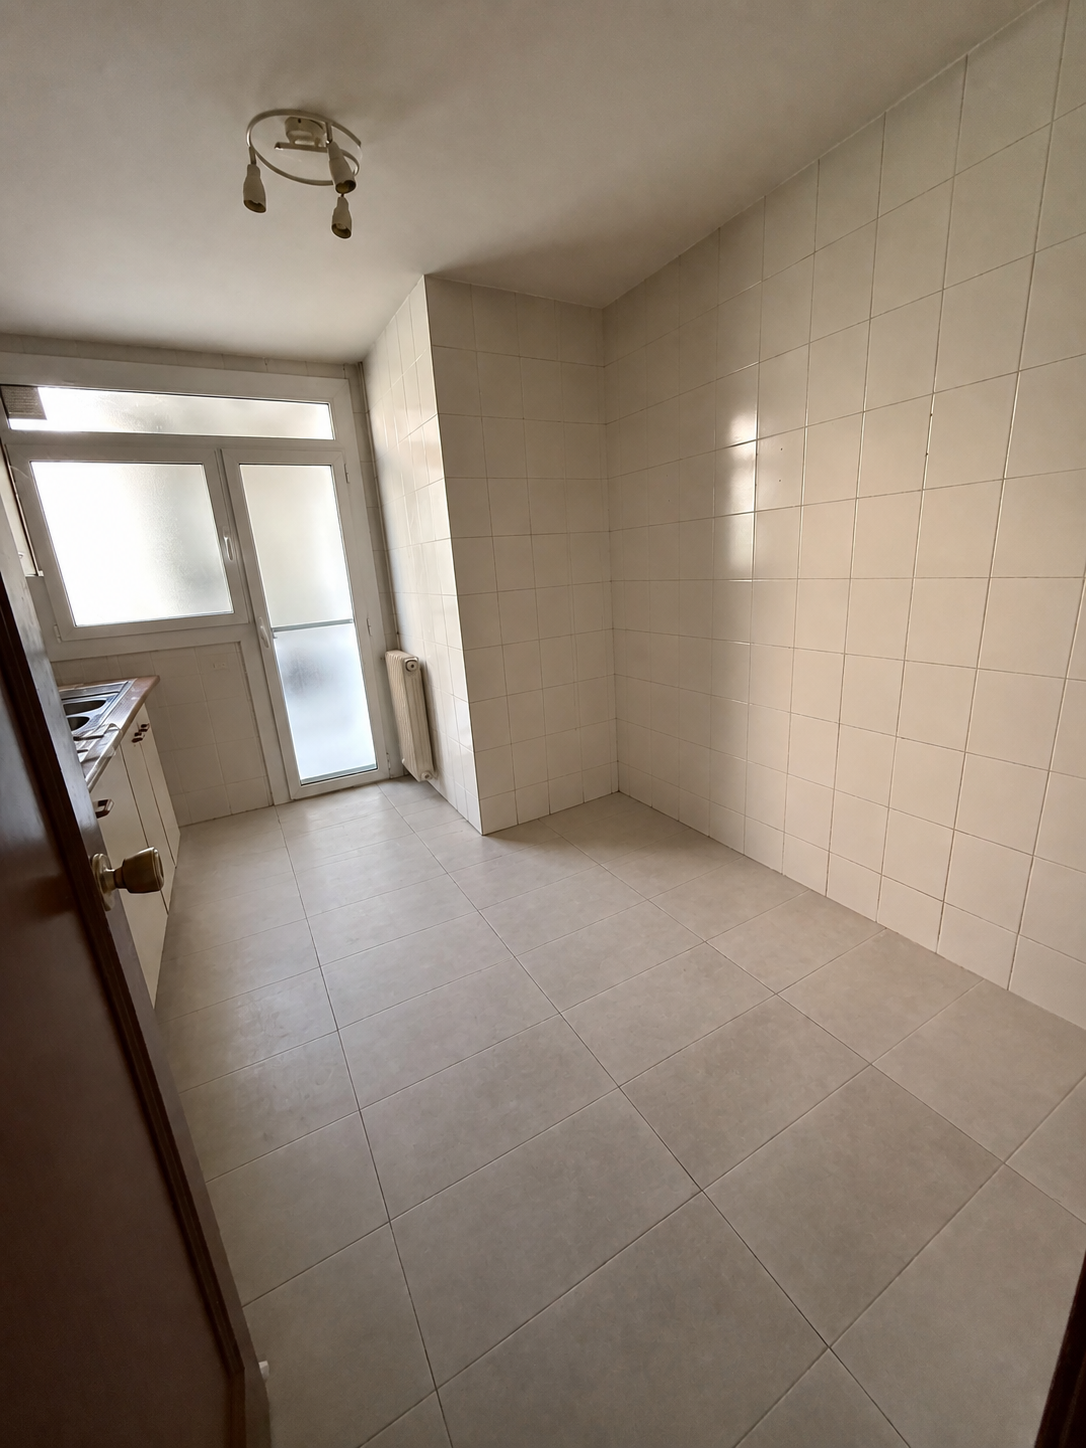
Open-plan kitchen overview2 angles
Sol high is designing

Kitchen

Open-plan kitchen

Clearly defined within the open plan by the sink run, cabinetry, cooktop island and circulation around them; there is no full separating wall.
2 photos0 directions
Open roomThe three directions will appear here automatically.
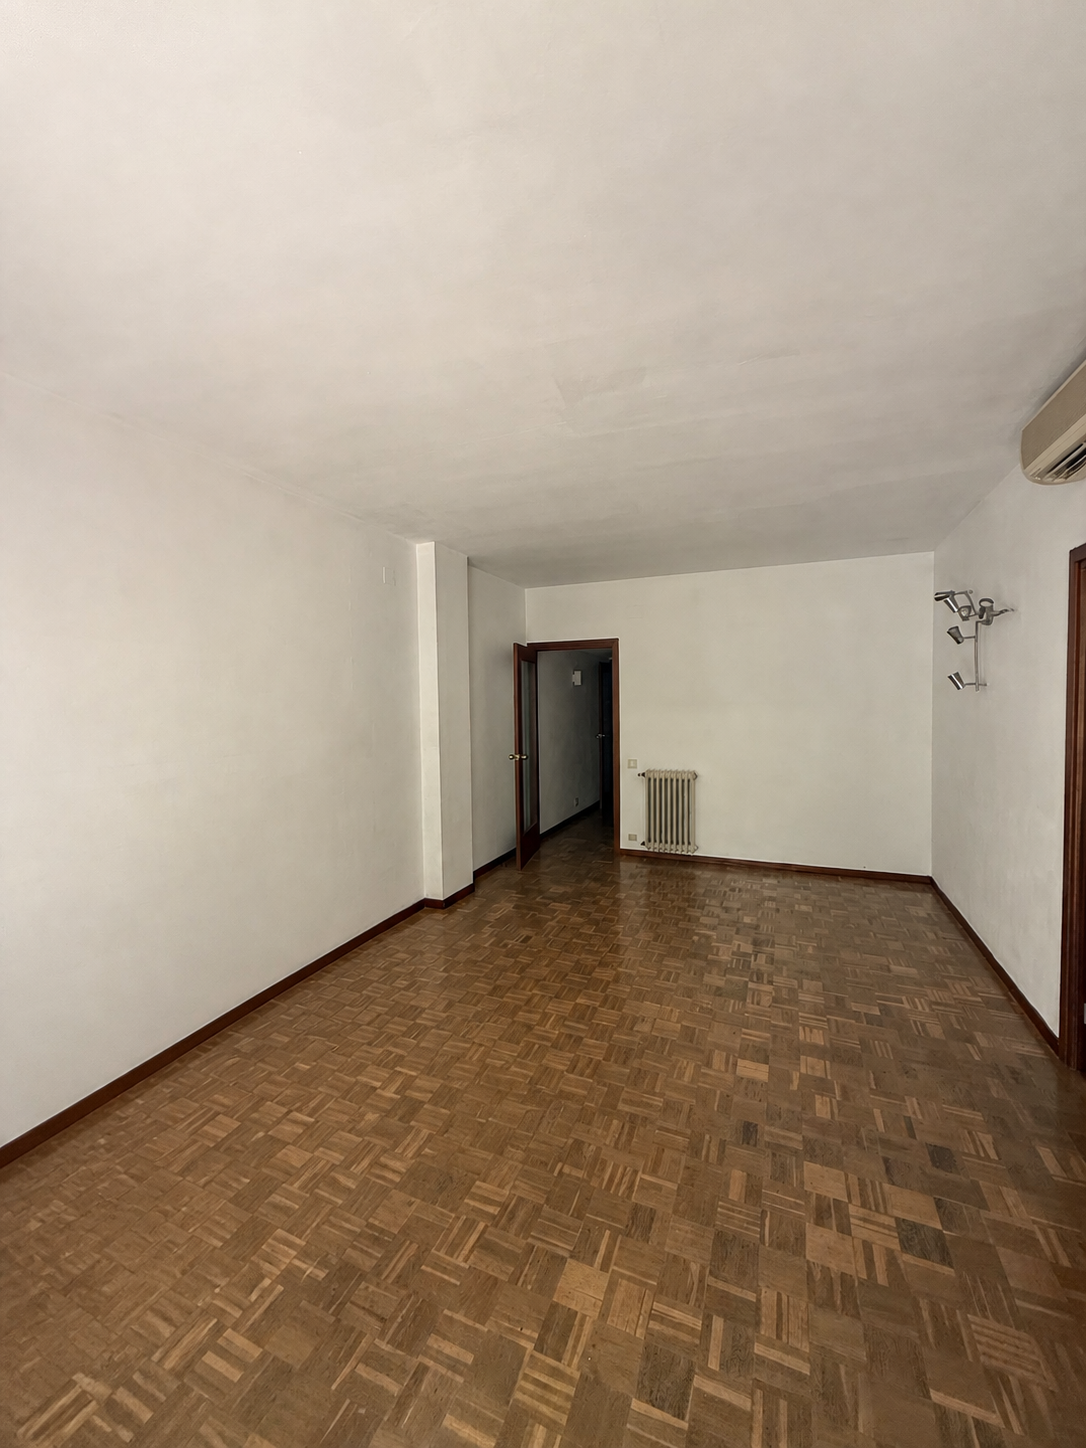
Living room overview2 angles
Sol high is designing

Living room

Living room

User confirmed that the previously separated dining and living zones are one living room.
2 photos0 directions
Open roomThe three directions will appear here automatically.
Second bedroom overview2 angles
Sol high is designing

Bedroom

Second bedroom

User confirmed that the upper part of the previously combined customizable area is a bedroom.
2 photos0 directions
Open roomThe three directions will appear here automatically.
Office overview2 angles
Sol high is designing

Office

Office

User confirmed that the lower part of the previously combined customizable area is an office.
2 photos0 directions
Open roomThe three directions will appear here automatically.
Photos needed
Photo needed

Bathroom

Secondary bathroom

Clearly enclosed and labeled, with a door opening from the customizable room.
0 photos0 directions